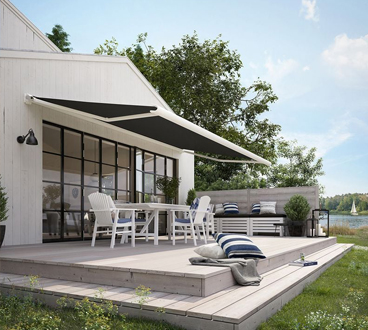
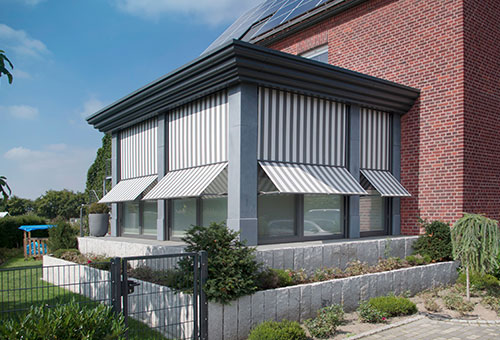
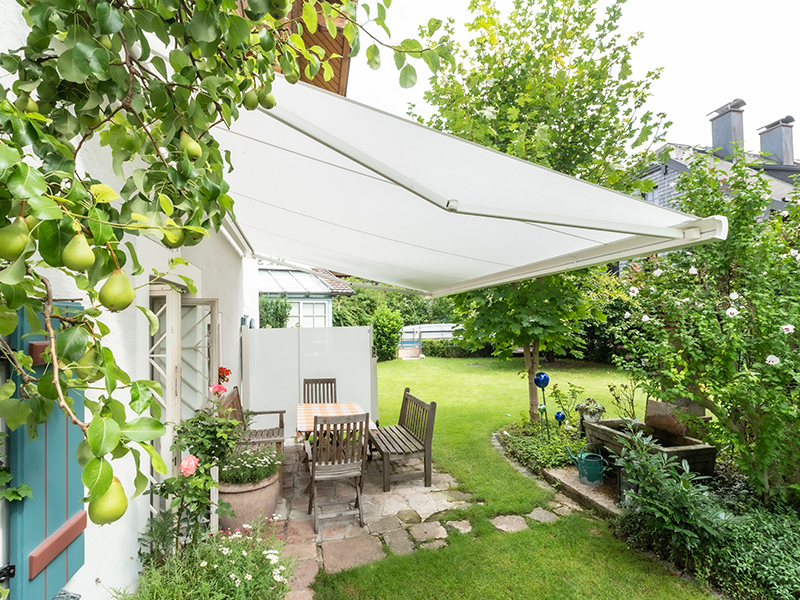
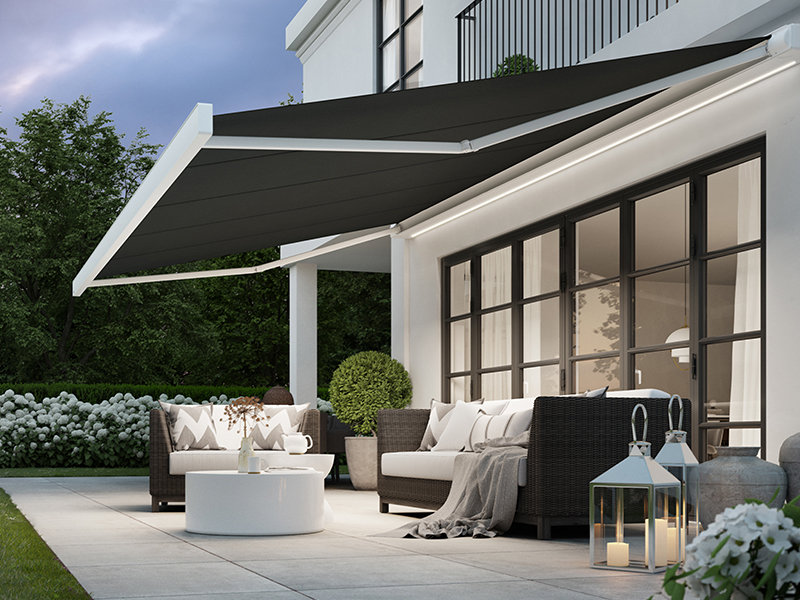
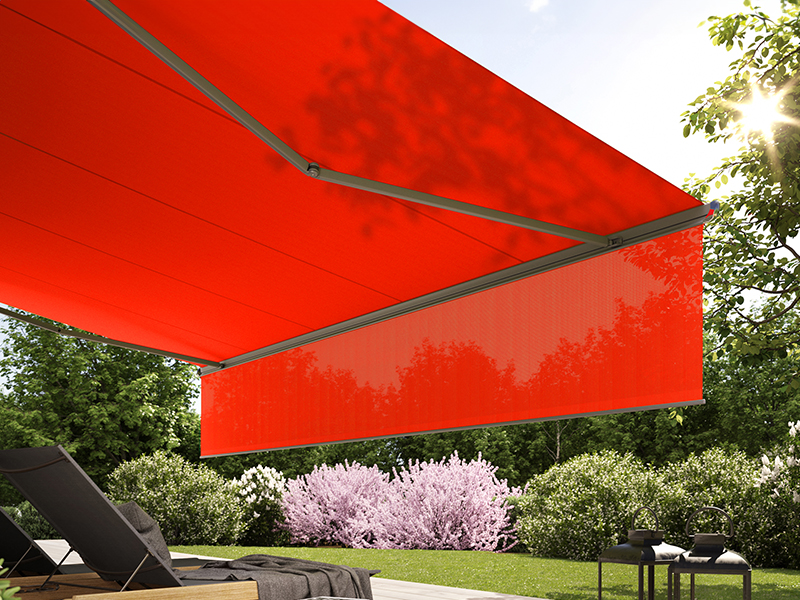
You can install a retractable awning above bi-folding doors, but it is often not straightforward. The two main challenges are structural support and available height.
Most modern bi-fold door installations are fitted into single storey extensions with flat roofs. These typically have very limited brickwork above the opening, often just a steel lintel with a shallow course of bricks. This does not usually provide enough structural strength to safely support the weight of a retractable awning.
Structural Limitations
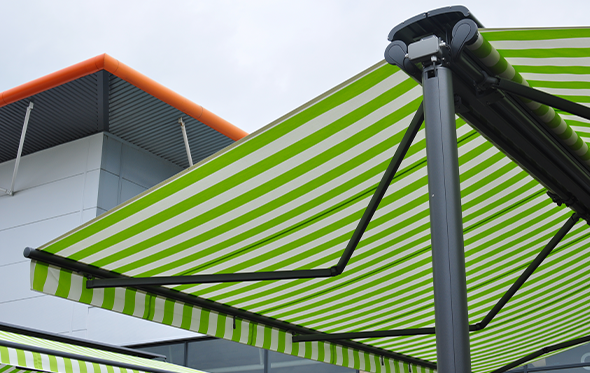
A retractable awning is heavier than many people expect and places significant load on the wall it is fixed to. For a safe installation, it requires:
- Strong, load bearing masonry
- Adequate fixing depth above the opening
- Space for secure bracket positioning
Where there is insufficient brickwork above the doors, installers often need to use spreader plates to distribute the load across a wider area. However, this is not always ideal and depends heavily on the construction of the extension.
Height & Clearance Issues
Height is another common restriction. Bi-folding doors are often tall (sometimes around 2.1–2.4m), and the available space above them is limited.
Awnings also need a minimum pitch (typically around 14 degrees) to allow rainwater to run off effectively. Importantly, the arms of the awning sit lower than the fabric itself, which further reduces usable clearance.
This can lead to:
- The awning sitting too low
- Restricted headroom beneath the awning
- Potential clashes with doors when they are fully opened
Planning Ahead
If you are designing a new extension, it is strongly recommended to plan for an awning in advance. This may involve:
- Allowing more height above the doors
- Specifying structural support within the steel beam
- Ensuring sufficient fixing points are built in
Retrofitting is possible, but it often requires compromise.
Alternative Solutions
If a traditional wall mounted awning is not suitable, there are more flexible options available.
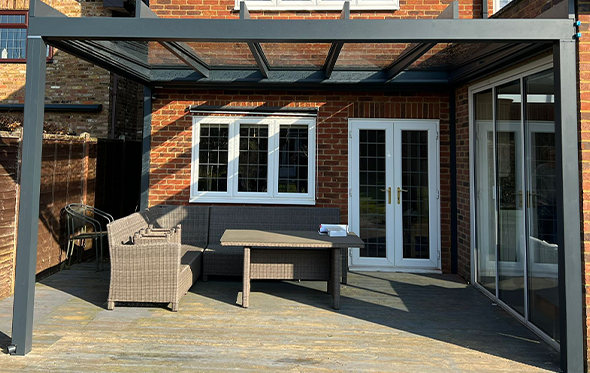
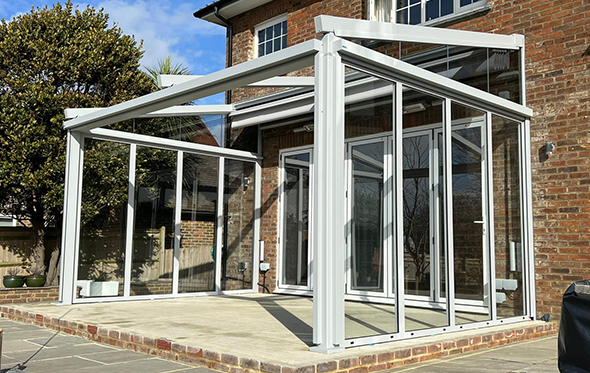
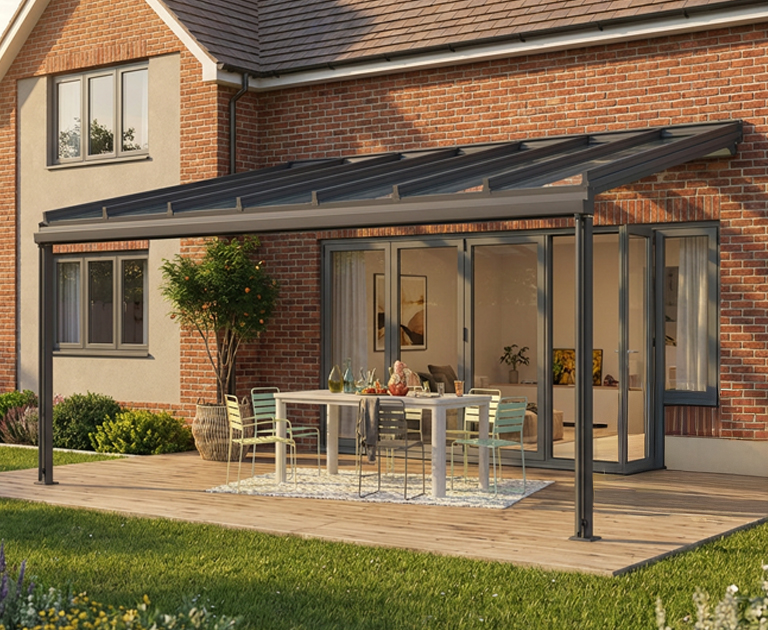
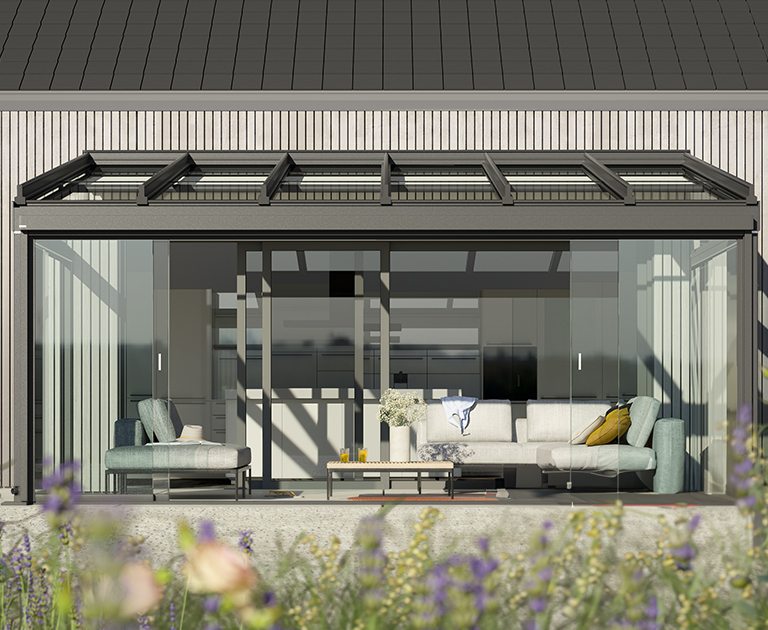
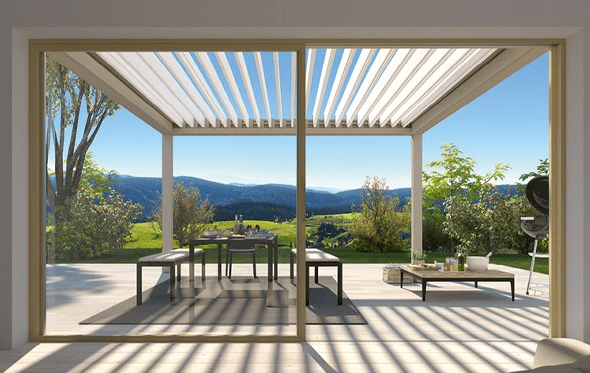
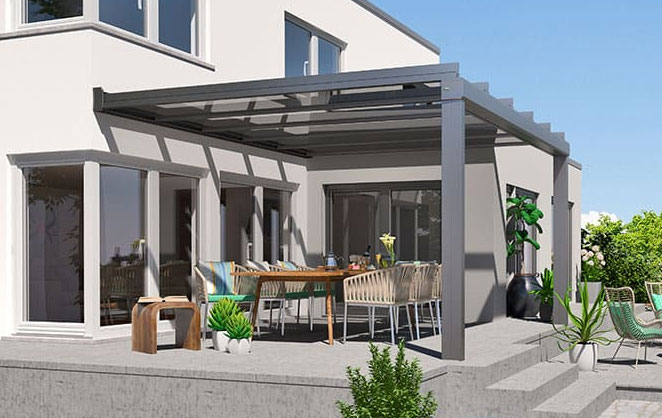
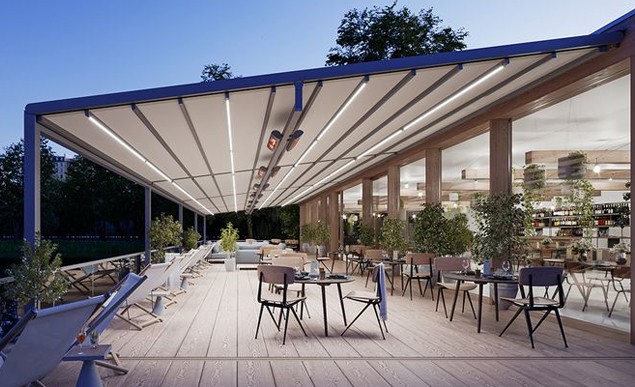
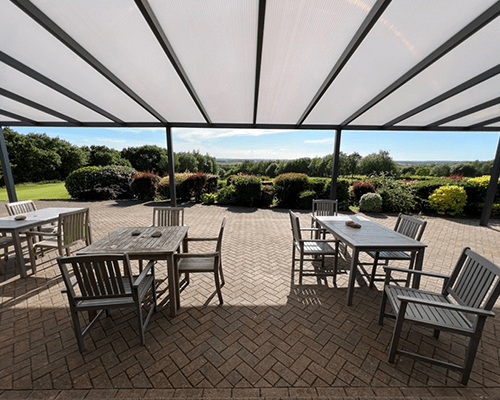
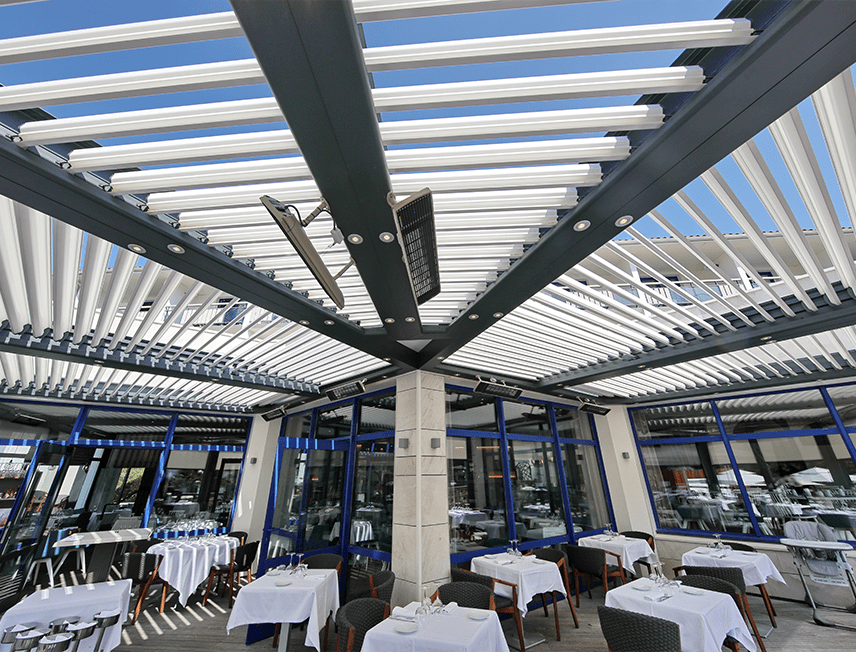
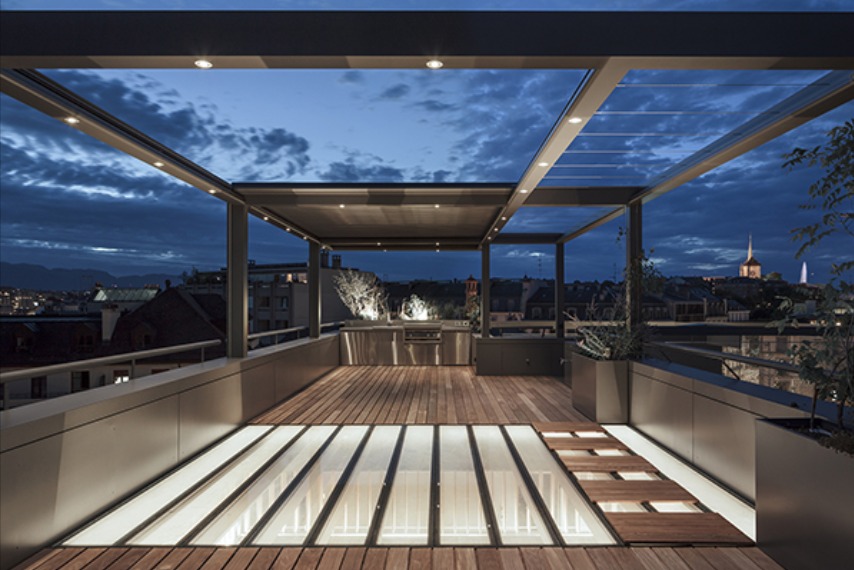
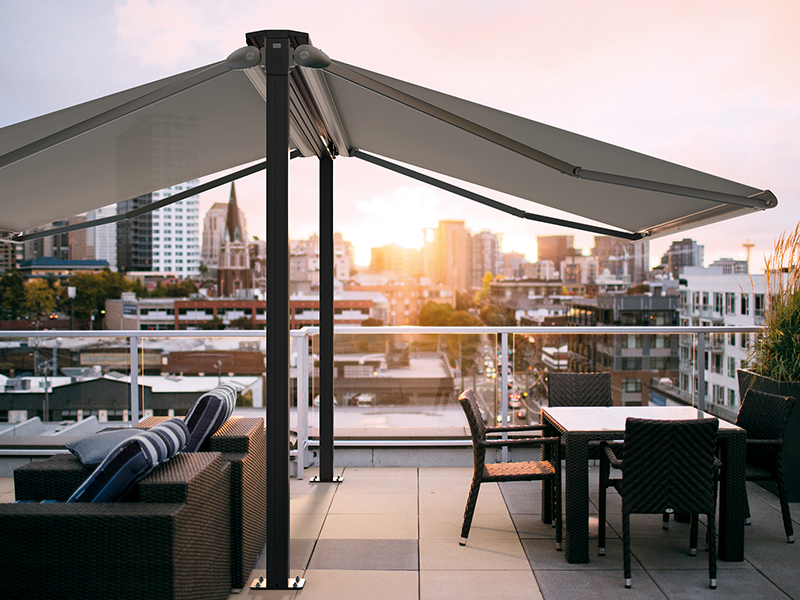
Systems such as the Markilux Pergola range or Lewens pergola use a supported framework rather than relying entirely on the wall. These systems:
- Can be installed with front and rear support posts
- Do not depend on the building for structural strength
- Offer improved wind and rain performance
- Allow for larger projections and better coverage
This makes them an ideal solution for bi-fold door installations where wall fixing is limited or unsuitable.
In some cases, if there is sufficient space to the sides of the opening, specialist brackets can be used to raise the awning position slightly, improving pitch and clearance, but this depends on the specific property.
In short, it is not that you cannot have an awning above bi-fold doors, it simply requires careful assessment of structure, height, and usage. In many cases, a supported system will provide a more reliable and effective long term solution.